How push piers stabilize a settling home
When a section of footing sits on soil that has softened or compressed, the fix is to carry that load past the weak layer. A push pier does that with a simple idea: the house is heavy, so use it. A steel bracket is fastened to the footing, and a hydraulic ram pushes short sections of steel pipe down through the bracket, one after another, with the weight of the structure pressing back against the ram.
The pier keeps going until the resistance tells the installer it has reached firm material that can carry the load. That driving pressure is recorded for every pier, so each one is effectively load-tested as it goes in. Once all the piers in a run are installed, the load is transferred to them together, and the footing is either held in place or lifted as part of the plan.
When push piers are the right choice
Push piers work best when there’s enough weight above the footing to drive them. That makes them a good match for:
- Two-story homes and heavy masonry walls
- Long runs of perimeter footing that have settled together
- Sites where firm bearing exists at a reasonable depth below loose or wetted soil
- Repairs where some lift is part of the goal
For lighter structures, such as patio covers, additions or single-story garage walls, helical piers are usually the better fit because they’re screwed in and don’t depend on the structure’s weight.
Push piers in Peoria neighborhoods
The housing stock decides a lot. In 55-plus communities like Westbrook Village, many homes from the 1980s and 1990s are single-story with slab-edge footings, and the decision between push and helical piers comes down to the load at each location. Around Old Town Peoria, older conventional slabs with long-standing leaks may need piers along one side of the house where years of water softened the soil. And the caliche common under Peoria lots means firm bearing is sometimes closer than people expect, which affects pier depth.
The push pier process
Evaluation and engineering
We take floor-elevation readings to map where the house has dropped and by how much, check drainage and leak signs, and decide whether piers are needed at all. For structural piering, an Arizona-registered engineer typically prepares the pier layout.
Permit and utility locates
Piering is structural work, so plan on a building permit in Peoria. You can look up past permits on a property, and track a new one, through the city’s Development Services portal. Buried utilities are marked through Arizona 811 before digging.
Excavation and footing prep
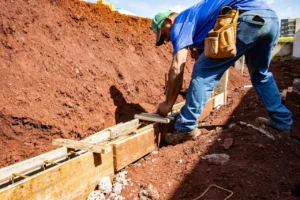
Small excavations are dug at each pier location to expose the footing. The footing face is prepared so the bracket sits tight against it.
Driving the piers
Each pier is driven in sections until it reaches the required resistance. Driving pressure and depth are logged pier by pier.
Load transfer and lift
With all the piers in place, hydraulic jacks transfer the load to the whole run at once. Any lift happens slowly and is monitored at the floor and doors, because forcing a house back to perfect level can crack finishes that have adjusted to the settled position.
Backfill and follow-up
Brackets are locked off, the excavations are backfilled and compacted, and we recheck floor elevations.
How much lift to expect
People reasonably want the house back to level. Sometimes that’s possible, but it isn’t always wise. A home that settled over many years has drywall, tile and framing that adjusted to the new position, and pushing it back too fast can create new cracks. The primary goal is stopping movement. Recovering elevation is the second goal, and the realistic target is set during the evaluation, not promised up front.
Push piers in the West Valley
Sun City West has a mix of early conventional slabs and later post-tension slabs, and golf-course irrigation is a frequent source of the wet soil that leads to pier work. In north and west Phoenix, Maryvale’s older slabs and the newer tracts around Deer Valley call for different pier strategies, even though they’re only a few miles apart.
Push piers vs. replacing the foundation
Homeowners sometimes ask whether it would be better to tear out and replace the settled section. For a lived-in house, replacement is rarely practical: it means shoring the structure, removing the slab or footing and pouring new concrete on the same soil that failed. Piering leaves the existing foundation in place and changes what supports it, which is why it’s the usual answer for a settling footing.
What happens after the piers go in
Push piers stop the footing from settling at the pier locations, but they don’t change the moisture in the rest of your yard. We’ll point out any irrigation or drainage changes that protect the parts of the foundation that weren’t piered. If you’re weighing pier options, our helical vs. push piers guide explains the trade-offs, and a foundation inspection later on can confirm the house has stayed put.
Push pier FAQs
How do push piers work?
A steel bracket is attached to the footing, and a hydraulic ram pushes steel pipe sections down through it, using the home’s weight as resistance. Sections are added until the pier reaches load-bearing soil or rock, and the driving pressure is recorded. The load is then transferred to all the piers together so the footing is supported below the weak soil.
Can push piers lift my house?
Often partly. Once the piers are installed, hydraulic jacks can raise the footing, but the lift is limited by what the structure can tolerate without cracking finishes that have adjusted to the settled position. Stabilizing the foundation comes first, and a realistic lift target is set from floor-elevation readings during the evaluation.
How many push piers will my home need?
The count comes from the length of the settling footing, the load it carries and the soil conditions, and it’s usually shown on an engineer’s pier layout. A short corner settlement might need a handful of piers, while settlement along a full side of the house needs more. Nobody should quote a pier count without measuring first.
How long does a push pier job take?
Most residential push pier jobs take a few days on site once work starts. Before that, allow time for the engineer’s layout, the building permit and utility locates. After installation, an inspection is typically required, and cosmetic repairs like drywall patching are best done after the house has had a short period to settle in.